The Building Plan Before the Digital Drawing
A building plan records design intent, not every hidden change. Learn how to read its purpose, revisions and limits before relying on it.
The common mistake with an old building plan is to treat it as a portrait of the building as it stands. That can send a reader looking for a doorway that was moved, or assuming a wall is where the drawing places it. A plan is first a record of intended design; what was built may have followed it closely, changed during construction or been altered years later.
That distinction matters even when the sheet looks precise. A clean line, a room name and a carefully drawn dimension can describe a proposal rather than an observed fact. To read a plan well, start by asking what kind of record it is, when it was made and what decisions it was meant to support.
Plans as design records
A building plan is a graphic way to communicate arrangements: walls, rooms, openings, circulation and, depending on the drawing, dimensions or construction details. It lets designers, clients and builders discuss a building without standing inside it. Before digital files, the working record was commonly a paper sheet, reproduced or annotated as a project developed.
But a plan does not record every aspect of a building. It is selective by nature. A floor plan may show the position of partitions while saying little about what lies inside them; a reflected ceiling plan focuses on overhead elements, not the whole structure. Other drawings, written specifications and schedules may carry information the plan leaves out.
The first useful distinction is between design intent and record of construction. A design drawing communicates what was proposed or instructed. A record drawing may incorporate changes made during the work, while an as-built drawing is intended to describe what was constructed. Those labels are useful clues, not proof that the sheet has captured every later alteration or concealed condition.
What the sheet tells you
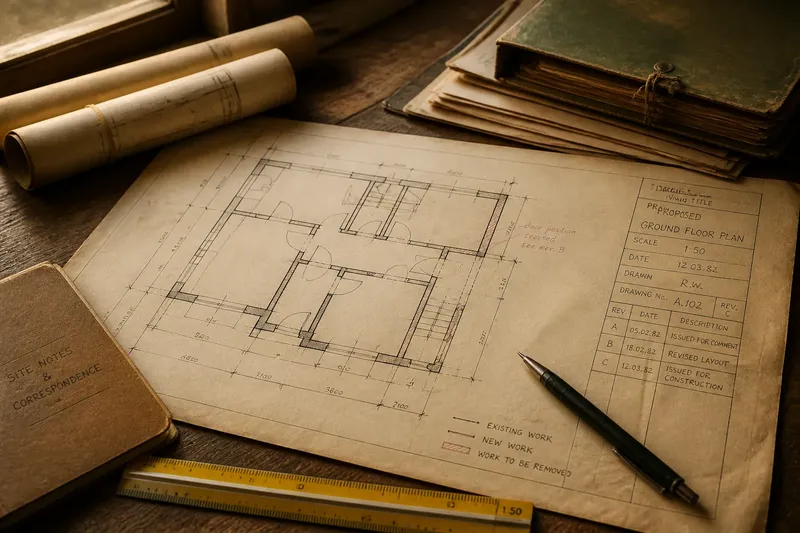
Before interpreting individual lines, inspect the information around the drawing. The title block may identify the project, drawing title, authoring organisation, scale, issue date, drawing number and revision. A sheet labelled “proposed ground floor” is making a different claim from one labelled “existing layout” or “record plan”.
Look for the drawing’s purpose as well as its title. A planning submission may show the broad layout needed to explain a proposal. A construction drawing may add dimensions and details for building work. A survey plan may represent conditions observed at a particular time. These sheets can depict the same building differently without any one of them being inherently misleading: they were made to answer different questions.
Read the legend, notes and symbols before treating a line as a particular feature. Line weight, hatching, abbreviations and colour conventions can distinguish existing work from proposed work, or one material from another. Symbols for doors, stairs or service points are shorthand, and their exact meaning depends on the drawing’s key. A tiny mark may be meaningful, but only in the drawing’s own visual language.
Scale also shapes what can be read. A small-scale plan can communicate overall arrangement, while a larger-scale detail can clarify how a junction or opening was intended to work. A printed sheet may have been reduced, enlarged or copied, so a scale bar is often more dependable than measuring a copied image with a ruler. Even then, a dimension written on the drawing is generally more informative than an estimate taken from a line on paper.
Revisions and the paper trail
Plans often change as a project moves from proposal to construction. A client may request a different room arrangement; a designer may revise an opening; a builder may encounter a constraint that calls for an agreed adjustment. The drawing set can preserve those changes through revisions, replacement sheets, marked-up copies or separate correspondence.
A revision table can show that a sheet was reissued, but it may not explain the full reason or scope of the change. Look for revision letters or numbers, dates, short descriptions and status notes such as “for approval” or “for construction”. A later date alone does not settle which copy was used on site: a newer sheet might be a design proposal, while an earlier issue may have been the one authorised for a particular stage.
Related records help connect the drawing to the work. Specifications describe materials and workmanship; schedules list items such as doors or finishes; site notes and change records can document decisions. Completion or handover documents may gather information about the finished project, but their detail varies. A plan rarely carries the whole story on its own.
Imagine a small office plan showing a doorway between a corridor and a store room. During construction, the owner agrees to move the opening along the wall to make room for shelving. If the change is recorded on a marked-up sheet and carried into a later record drawing, the file offers a trail from the original intention to the revised arrangement. If the archive contains only the original plan, that drawing still explains the proposed layout, but it does not establish where the completed doorway ended up.
Why built work can differ
Differences between a drawing and a building do not automatically indicate a mistake. Design decisions can evolve, dimensions can be adjusted to suit a site, and services or existing fabric can affect the arrangement. Later occupants may also modify a building after the original project has ended, long after the drawing set was closed.
Some changes are visible: an opening might be in a different position, or a room may have been divided. Others are concealed. A plan cannot, by itself, confirm the make-up of a wall, the route of a pipe behind a finish or the condition of material covered by later work. A drawn line is like a recipe: it records an intended arrangement, not every substitution made in the kitchen.
Even a record drawing has boundaries. It may reflect changes reported to the person preparing it, rather than a fresh survey of every surface and hidden space. The word “as-built” describes the drawing’s intended role, not an all-seeing account of the building’s history. Check its notes and context, and treat undocumented areas as unknown rather than filling them in from expectation.
How should you read an old plan?
Does a plan show what was actually built?
Not necessarily. A plan may show a proposed layout, an instruction for construction or a later record of reported changes. Its title, issue status and supporting documents help establish which role it was meant to serve.
What does “as-built” mean on a drawing?
It signals that the drawing is intended to represent the completed work, often incorporating changes made during construction. It does not, by itself, show that every detail was checked or that later alterations have been added.
Can I measure a building from a scanned plan?
Use written dimensions where available and check whether the scan retains its original scale. Copies can be stretched or reduced, so a measured distance on screen or paper may not correspond to the building. If exact dimensions matter, a suitable measured survey is more dependable than inference from an old image.
Which plan should I trust?
Choose the drawing whose purpose and date match the question, then compare it with related records and visible conditions. A construction issue may be useful for understanding intended work; a later survey or record drawing may be more relevant to present layout. Where the consequences matter, ask a building professional to interpret the evidence.
Using plans with care
A plan is most useful when its claim is kept precise. It may show the arrangement proposed at a certain stage, the work specified for a contractor or the layout recorded after completion. It cannot silently answer all three questions at once. When comparing it with a building, note the parts that correspond, the parts that differ and the areas that cannot be seen or verified from the sheet.
Keep the source copy and any accompanying notes together. If a plan has handwritten marks, preserve their context rather than assuming who added them or whether they were approved. Record the sheet title, revision and date when referring to it; those small details make later comparisons clearer.
The building plan before the digital drawing is not a lesser version of a modern file. It is a record made for a particular purpose, in a particular project phase, with the limits of its medium and its author’s knowledge. Read that purpose first, and the drawing becomes valuable evidence of design intent without being mistaken for a complete account of what was built.